
Structural steel
Structural steel delivery
From coordination through to completion. MIREK supports commercial, industrial and building projects with practical steel solutions, focused on coordination, constructability, controlled fabrication, organised installation and clear documentation.
Our capability
Detailing, fabrication, installation and close-out
01
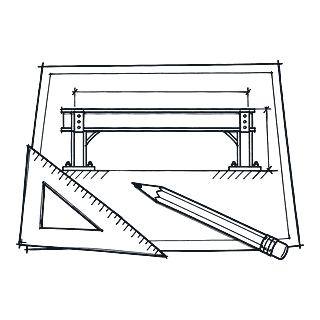
Detailing and coordination
Shop drawings, RFIs, interfaces and buildable steel packages, coordinated before anything reaches the workshop.
- Shop drawings
- RFIs and interface coordination
- 3D steel modelling
- Buildable steel packages
02
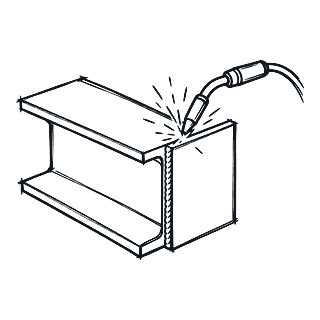
Fabrication
Fabrication to project drawings with controlled dimensions and finishes. Members are set out, welded and checked in the workshop.
- Workshop set-out and welding
- Dimensional checks
- Pre-assembly where required
- Stairs, frames and lift shafts
03
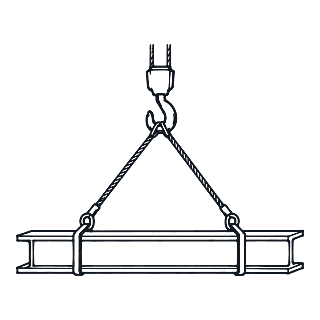
Installation
Site sequencing, access planning, lifting and coordinated installation, including around existing construction and live sites.
- Site sequencing
- Access planning
- Lifting
- Coordinated installation

04
Alterations and mezzanines
New openings, strengthening, platforms and steel within existing buildings, with temporary support where the works require it.
- New openings
- Strengthening
- Mezzanines and platforms
- Temporary support
05
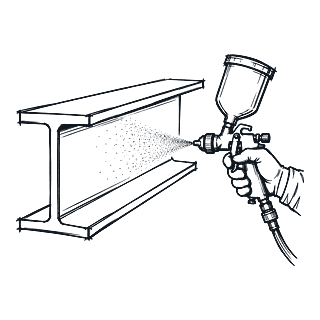
Coatings and QA
Protective coatings, touch-ups, traceability and close-out documentation, so the steel is handed over complete and recorded.
- Protective coatings
- Touch-ups
- Traceability
- Close-out documentation
06
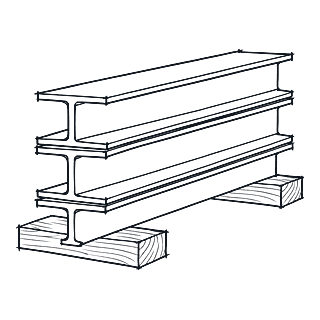
Steel supply
Structural steel supply for projects that need material only, or as part of a full detailing, fabrication and installation package.
07
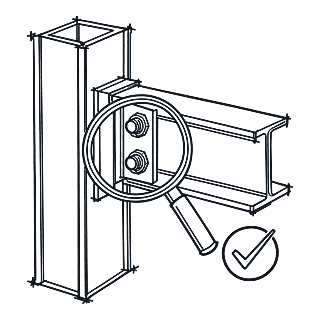
Recertification and minor modifications
Assistance with recertifying existing structural steel, and minor modifications to existing steelwork.
Design, fabrication and construction
Coordinated from 3D steel modelling through to workshop fabrication and site installation
01
Design and detailing
3D steel modelling is used to coordinate member layouts, roof framing, bracing and interfaces before fabrication. Models provide a clear basis for workshop set-out and construction sequencing.
43 Higgins Ave: steel framing model St Bishoy College: roof framing model Anytime Fitness Cowra: steel model 02
Workshop fabrication
Workshop fabrication and pre-assembly, such as this lift shaft for a project in Barangaroo, which MIREK designed, fabricated, corrosion treated and installed. Members are set out, welded and checked in the workshop prior to coating, delivery and site installation.
Lift shaft: workshop fabrication and pre-assembly Lift shaft installation, fast-forward Barangaroo lift shaft: lowered into place Barangaroo lift shaft: craned into position Barangaroo lift shaft: base plates to the pit 03
Construction and installation
Site installation across building and commercial fitout projects, including structural framing, facade steel and internal steelwork coordinated around existing construction and site access.
Structural steel: site installation Commercial facade: structural steel Commercial fitout: steel installation
Pricing your steel
What to send with a quote request
The more complete the set, the firmer the price. If you only have part of it, send what you have and we will list what is missing.
- Structural drawings, latest revision
- Architectural drawings
- Engineer's general notes and specification
- Coating requirements
- Site address and access details
- Supply only, or fabricate and install
- Required on-site date
Send the drawings. We will price the steel.
Upload drawings, specifications or photos and we will cross-check them and come back with a price or a short list of questions.